MEDICAL DESIGNS
Planning and Designing a Smart OR 
Press on the photo, if on a smart phone press lower left gyroscope icon .
DESIGNING THE SMART OR
The objective is to capture the clinicians needs for the Smart OR and use these needs as the primary thought during the Architectural Programming Phase.
CONTACT
MEDICAL DESIGNS provides consultation for equipment planning
954-461-3347
Equipment Planning
Our equipment planners will assist your clinicians during the selection process for the equipment needed by your project scope.
Drawings
Our firm will assist your hospital with the development of the specialized technical drawings.
Specialty Drawings
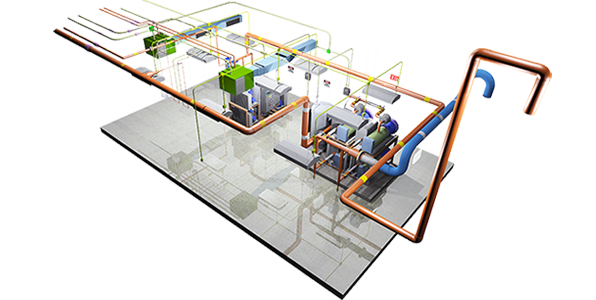
Modern equipment will require electrical and mechanical we will assist in the development of 3D drawings
Medical Gas Planning
From source to point of use, our group will assist with the BIM drawings needed by your project scope.
MULTIPLE ACUITY PATIENT ROOMS

Before and after, follow the floor arrows and press gyroscope icon if using a smart phone, then move the phone around.

Contact Us
Medical DesignsMain Office
566 Pringle Dr
Suwanee, Georgia 30024 US
P: (954) 461-3347
About Us
Medical Designs is a fully staffed specialty office, its associattes have over 80 years of combined experience in the design and construction / installation of the critical care facilities of the hospital.